17
Acres Layout
100
Feet Main Road
40 & 33
Feet CC Roads
1.5KM
Sadashivpet Town
Crafted with care. Flawless in detail.
Acres Layout
Feet Main Road
Feet CC Roads
Sadashivpet Town
ABOUT ROYAL HEIGHTS
Every inch of this 17-acre layout is meticulously designed to offer premium living at its finest. Each villa plot radiates with width, space and potential for grand, expansive homes.
Royal Heights brings together a thoughtfully planned environment with security, comfort and carefully considered amenities. From the initial planning of the layout to the finer details of the development, every decision is focused on creating an elegant and practical setting where you can build the home you’ve always dreamed of.
From project selection and development to customer assistance and site visits, we aim to make the property-buying journey clear, comfortable and transparent.
PROJECT HIGHLIGHTS
LAYOUT
LAYOUT
MAIN ROAD
CC ROADS
CC ROADS
AREAS
WITH ENTRANCE ARCH
DRAINAGE
ELECTRICITY
CABLING
FOOTPATH
TANK
ENVIRONMENT
TRACK
LIGHTS
AREA
SECURITY
AVAILABLE
Discover a thoughtfully planned villa plot community designed around connectivity, comfort, security and everyday living.
DTCP approved villa plots with TG RERA information presented in the project brochure.
A large plotted development planned for spacious villa plots.
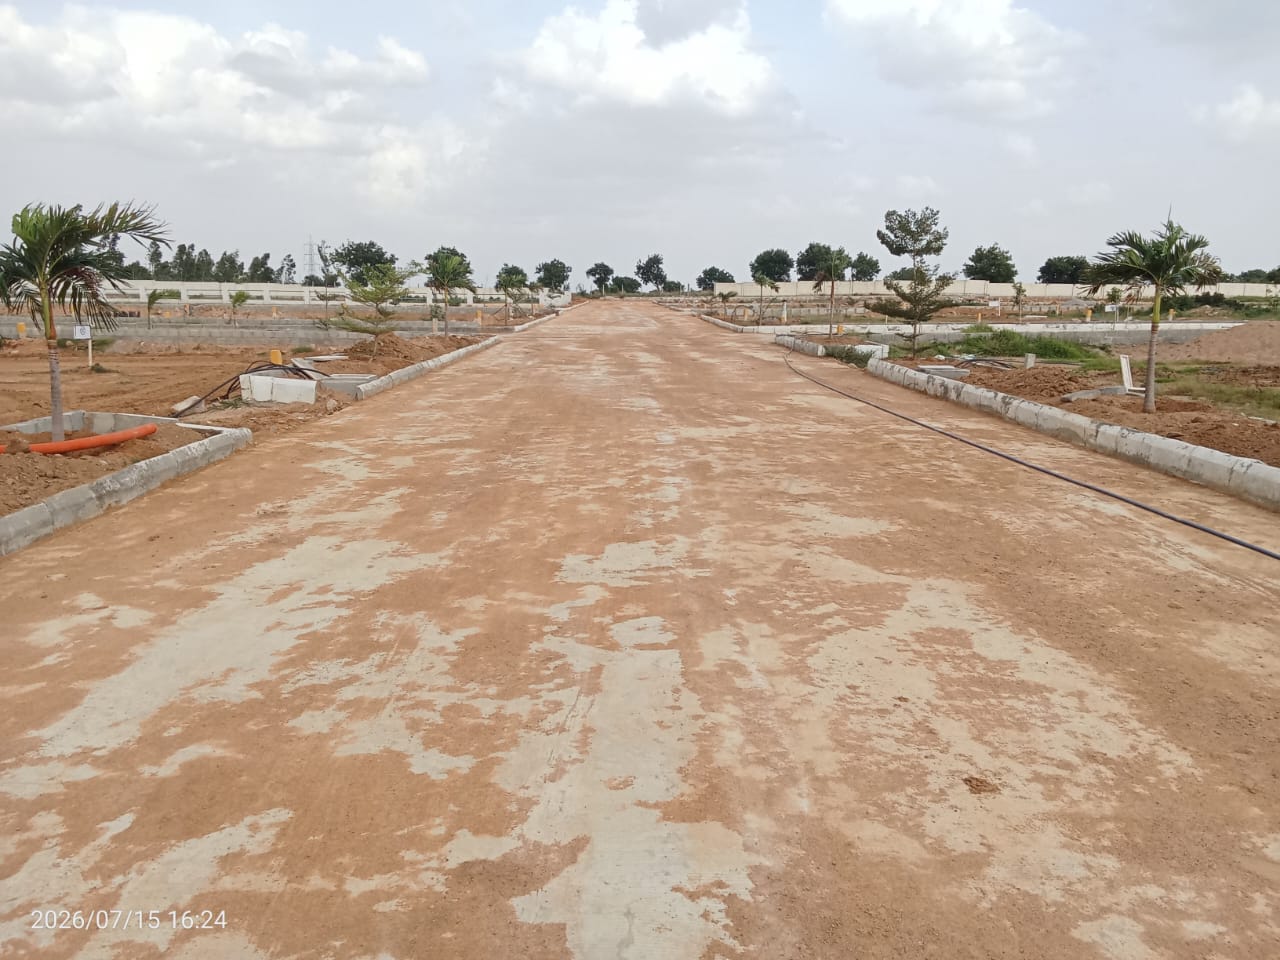
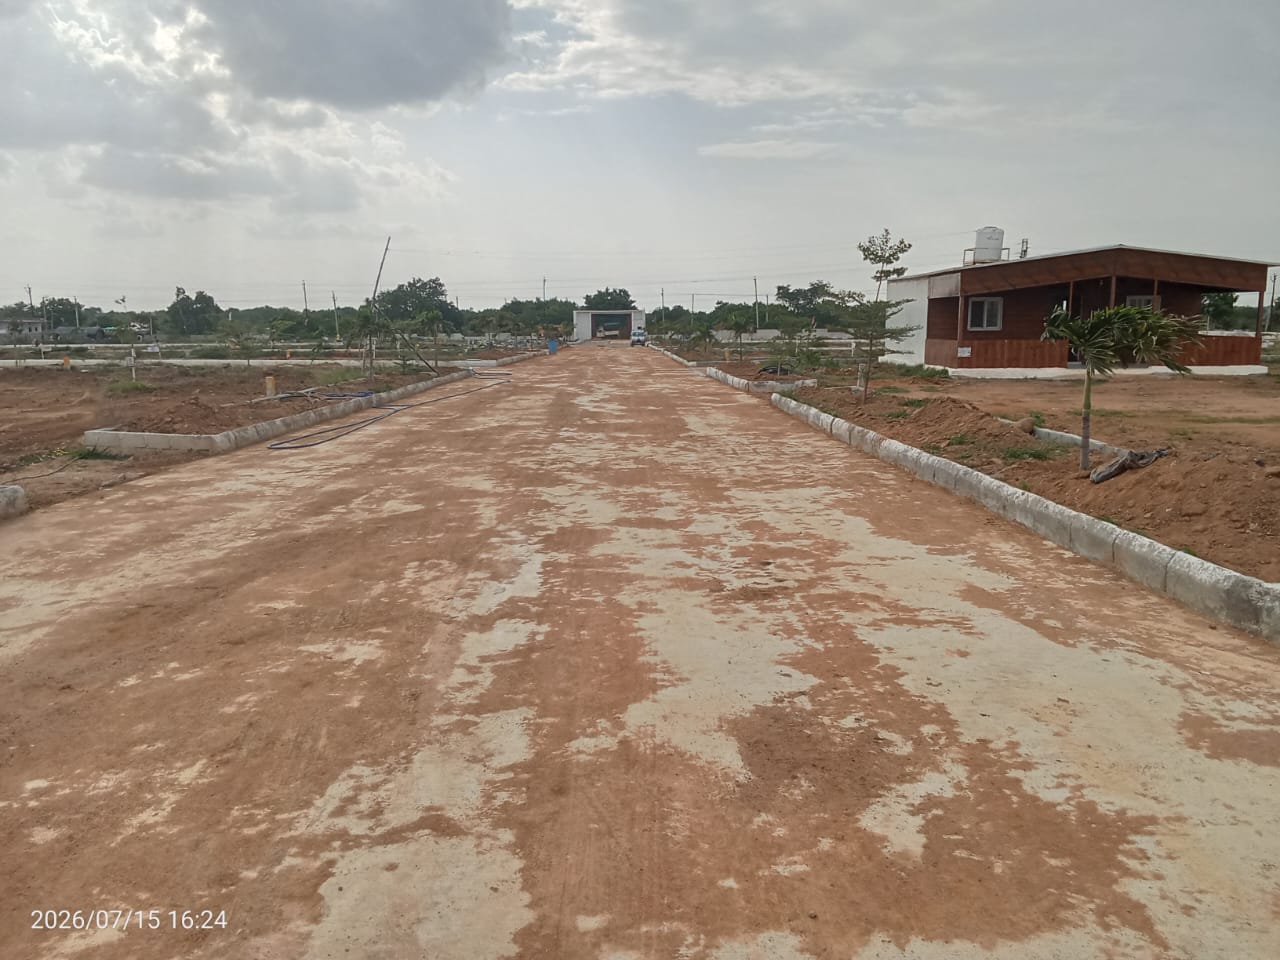
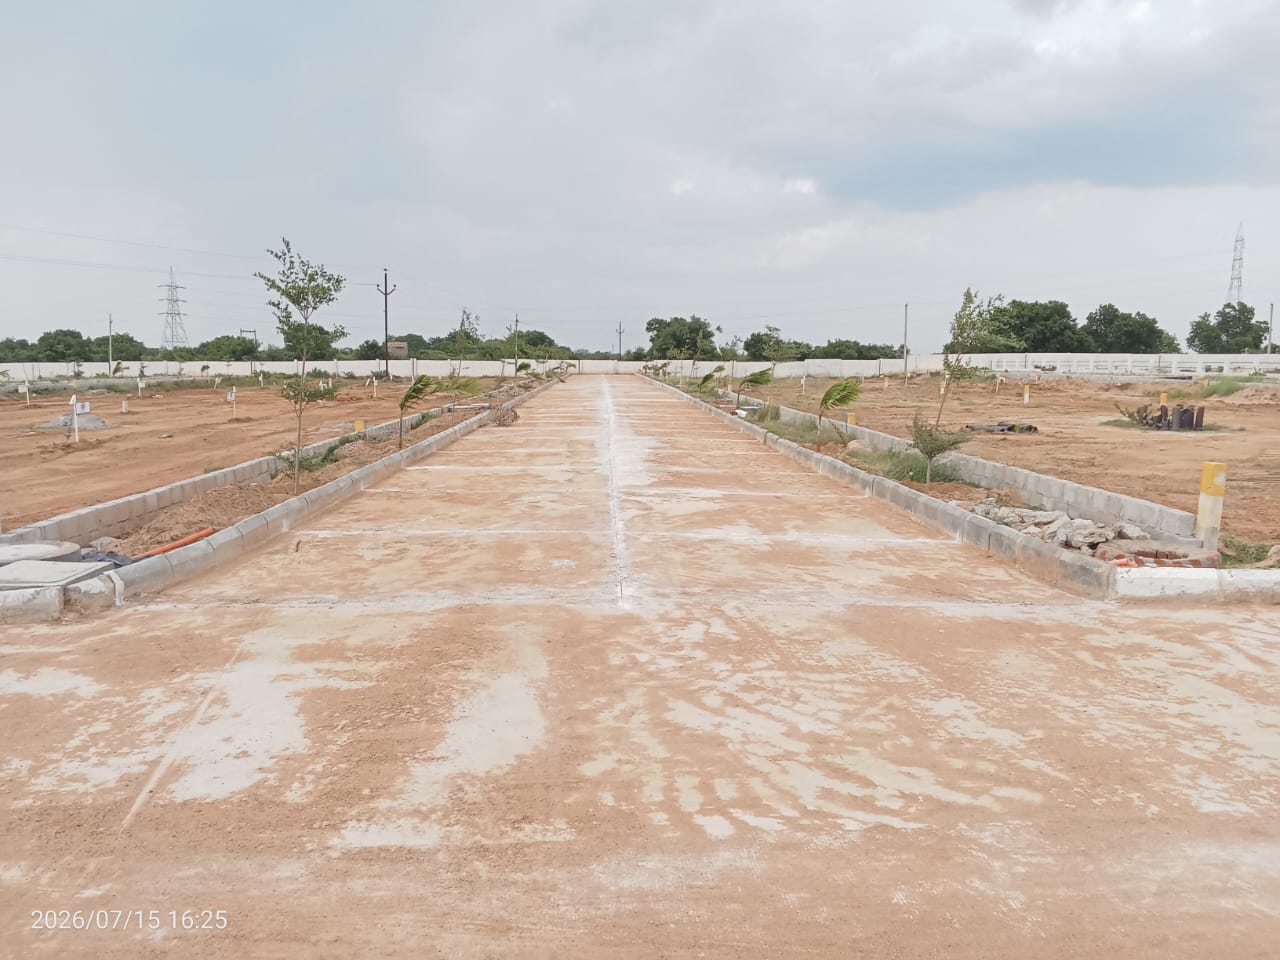
100-foot main road with 40- and 33-foot CC roads.
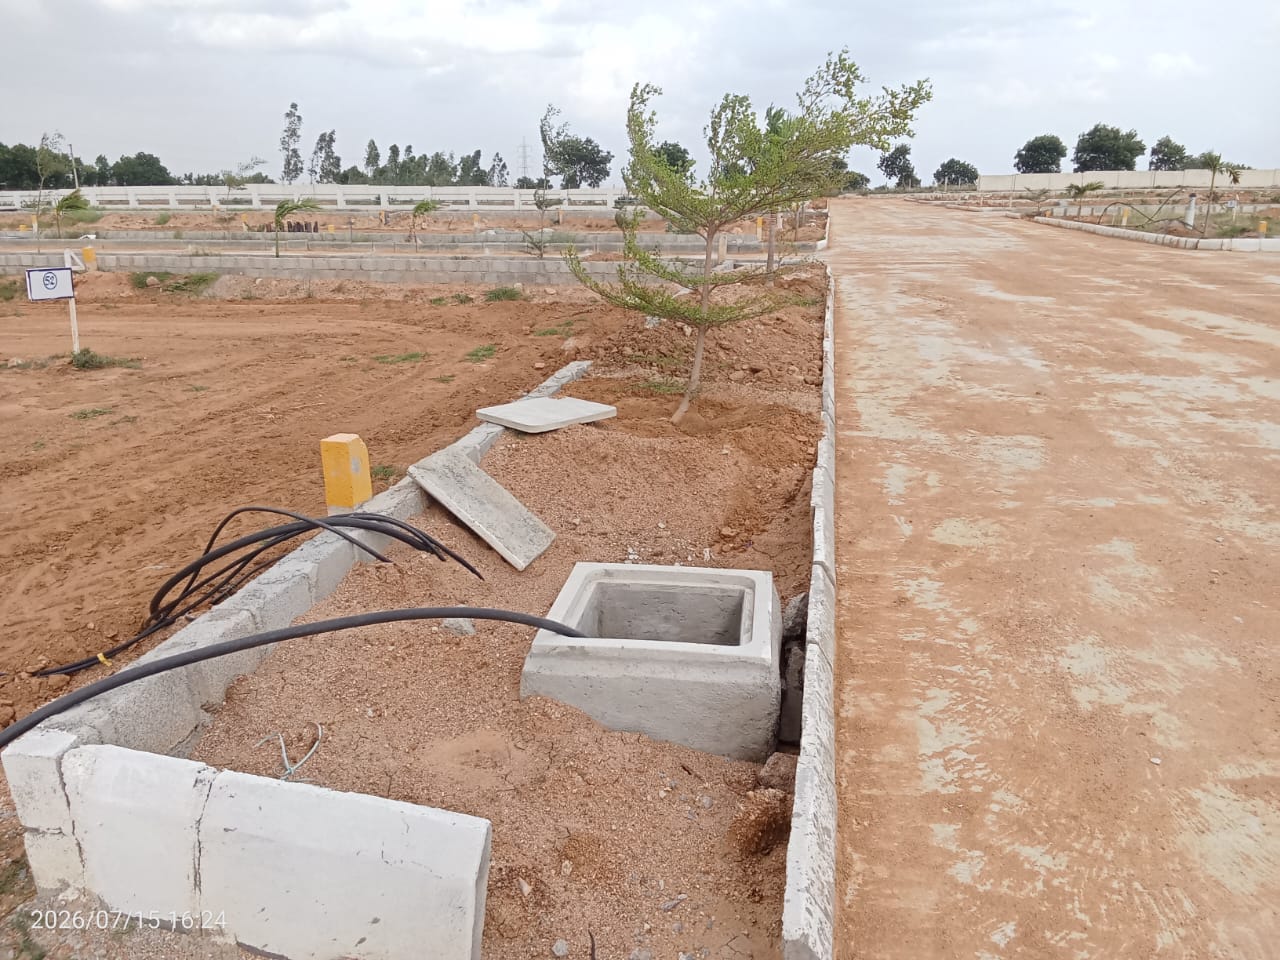
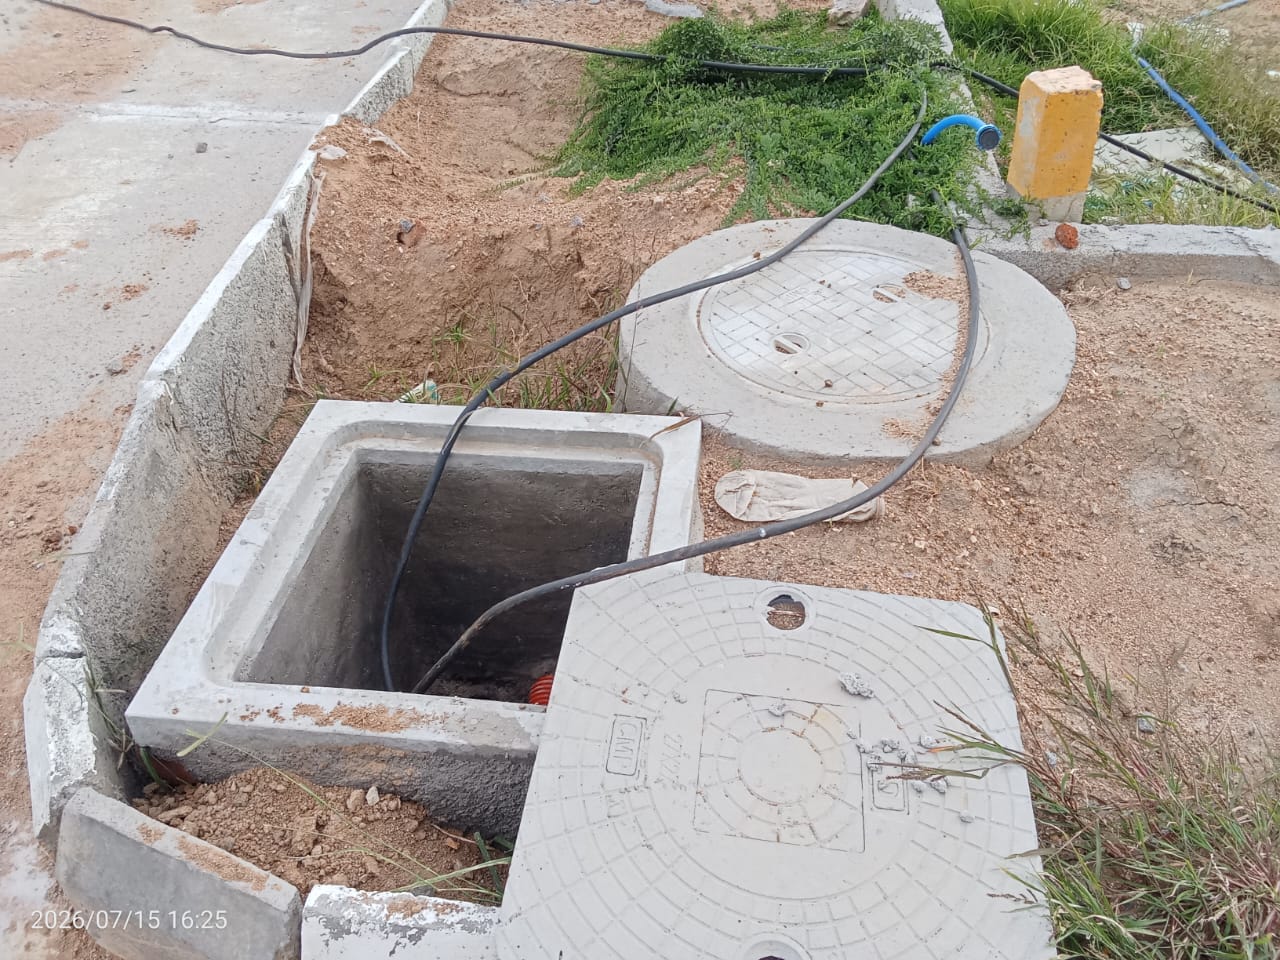
Underground drainage, electricity, cabling and water connectivity.
Jogging track, kids play area, plantation and elder seating areas.
Connectivity to major roads, educational institutions, industrial areas and growth corridors listed in the brochure.
LOCATION HIGHLIGHTS
Strategically positioned at Sadashivpet Municipal Layout, Conveniently connected to key roads, education, healthcare, employment and major destinations.
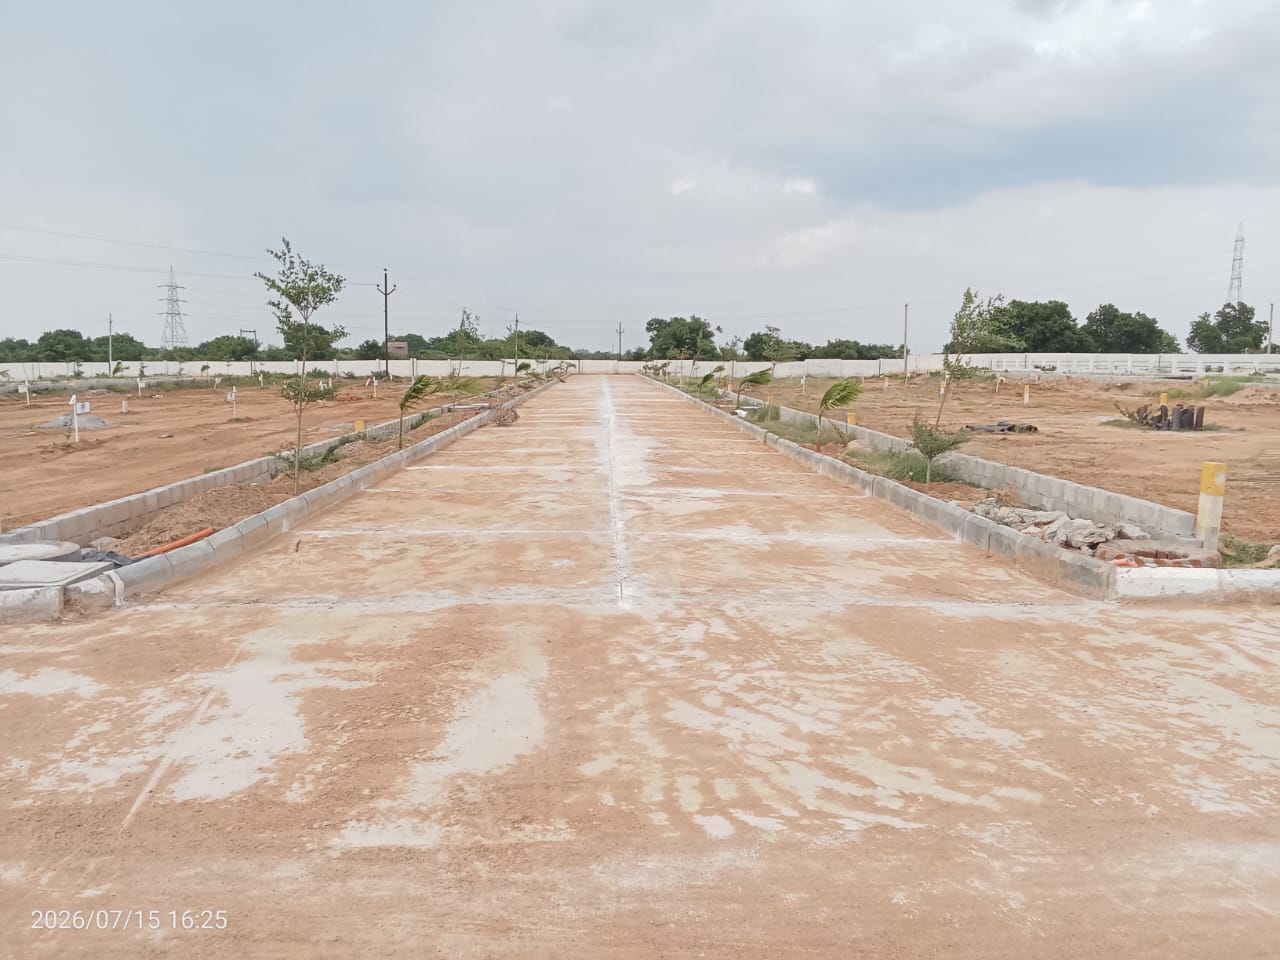
Discover Royal Heights at Sadashivpet and take the first step toward creating your future home.
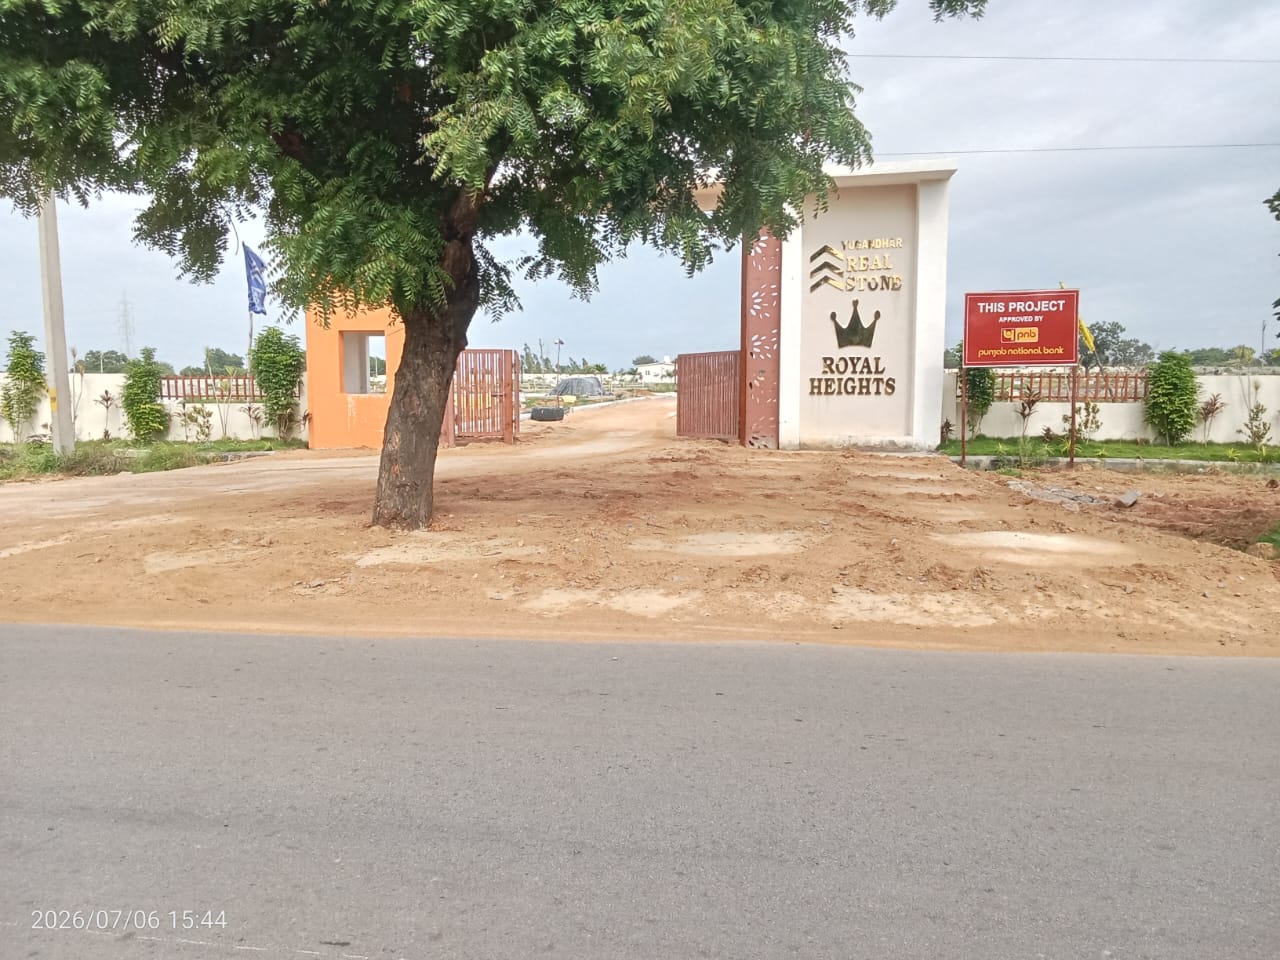
Royal Heights is presented in the brochure as DTCP approved villa plots at Sadashivpet Municipal Layout.
The brochure states that Royal Heights is spread across 17 acres.
The brochure identifies Royal Heights as a DTCP approved villa plot layout and provides LP No. 0002/LO/3054/2024.
The brochure displays TG RERA information for the project.
The brochure highlights a 100-foot main road and 40- and 33-foot CC roads.
The brochure states water connection to every plot.
The brochure states bank loans available.
The brochure highlights jogging track, kids play area, elder seating areas, avenue plantation, street lights, underground infrastructure, 24/7 security and other features.

Real Stone Projects is committed to helping you discover thoughtfully planned residential plots in strategically located growth corridors around Hyderabad.
MIG 366, Sai Plaza, 1st Floors, Lotus Hospital Lane, KPHB Phase 1, Kukatpally, Hyderabad – 500072
© 2026 Real Stone Projects. All Rights Reserved.